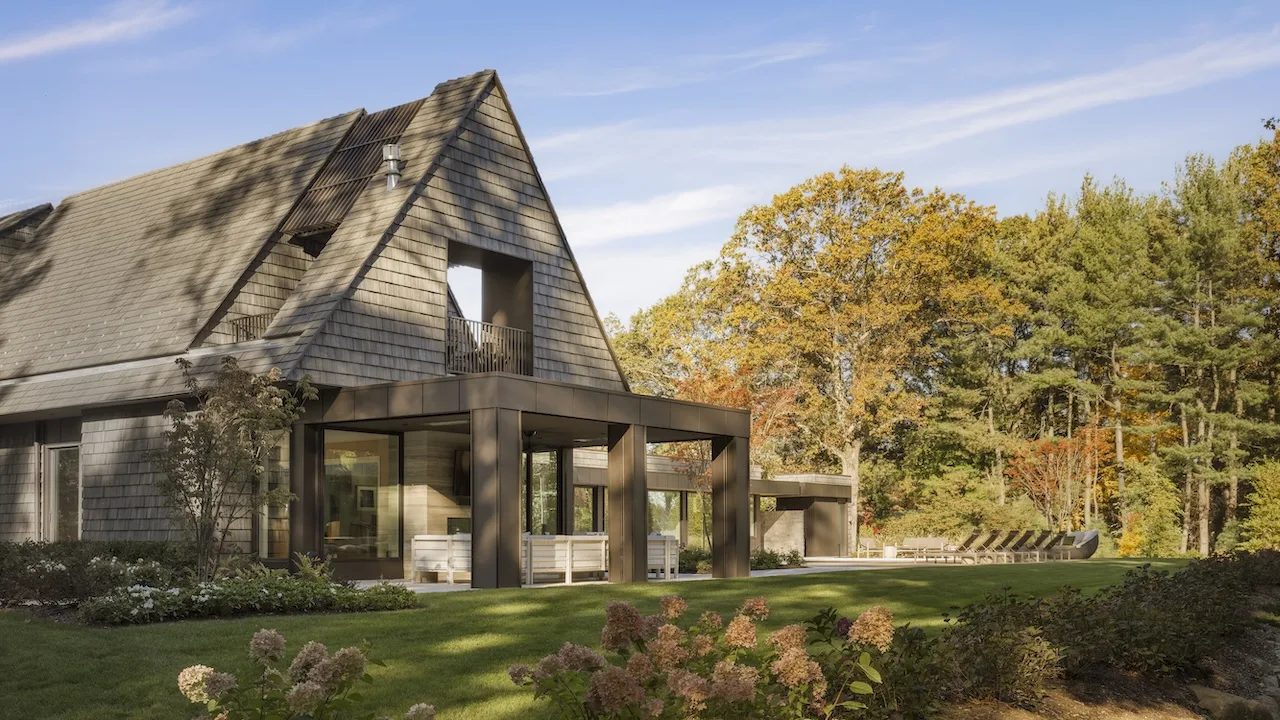
A 7,000-square-foot home in the Hamptons has been designed with a focus on aging in place and everyday living. The project, known as Victory Lap Residence, was created by The Up Studio, a firm specializing in thoughtful, adaptable architecture. Set on a wooded, irregularly shaped lot, the residence reflects a deep understanding of both human behavior and environmental context. Source: design-milk.com.
Design for Active Living and Flexibility
The couple who commissioned the home are active in their daily lives—engaging in hobbies, hosting gatherings, and maintaining a strong connection to their community. As such, the design prioritizes functionality and adaptability. The primary suite is located on the ground floor, ensuring accessibility for daily routines and future care needs. This placement aligns with the growing trend of ‘aging in place,’ where homes are designed not just for current use but for evolving needs over decades.
Adjacent to the primary suite are the kitchen, dining room, and living area—all designed for everyday use and social interaction. These spaces are intentionally open and inviting, encouraging family and friend engagement. A dedicated wellness wing further supports the couple’s health goals, offering a private area for meditation, exercise, or rest. The inclusion of this space demonstrates how architecture can support not only physical comfort but also mental well-being.
Spaces That Adapt to Use and Season
On the second floor, a guest suite and two private offices provide a sense of privacy and calm. Each room features a terrace with views of the surrounding woods and a pool, offering a peaceful retreat from the main living areas. The terraces are designed to be used year-round, with weather-resistant materials and thoughtful shading to ensure usability in all seasons.
The home integrates outdoor living seamlessly into daily life. A covered outdoor dining area and seating nook allow for alfresco meals and relaxation, even during inclement weather. The wellness program—encompassing a home gym, hot tub, outdoor shower, and pool—is designed to open to the landscape, encouraging movement and connection to nature. This fluid transition between indoor and outdoor spaces supports physical activity and emotional balance, especially during seasonal changes.
Respect for the Natural Environment
The design process began with a deep respect for the existing site. The team conducted a detailed survey of mature trees and natural topography, preserving as many as possible during construction. This approach not only protects biodiversity but also maintains the character of the landscape, which is central to the Hamptons’ identity.
A rear wing was strategically positioned to follow the sun’s path across the property. Its glass doors open onto outdoor areas that feel sheltered yet remain visually and physically connected to the surrounding woods. This design choice enhances natural lighting, reduces energy consumption, and fosters a sense of continuity between the home and its environment.
Materials and Aesthetic Choices
Brava siding is used throughout the exterior, extending from the walls into the pitched roof gables. This material choice unifies the building’s form and creates a cohesive visual presence. Brava siding is known for its durability, low maintenance, and natural texture, making it ideal for long-term residential use.
Inside, the interior design by Eddie Lee Inc. emphasizes warmth and simplicity. Warm wood cabinetry, warm stone walls, and oak flooring create a grounded, inviting atmosphere. The dining room features organic wallpaper patterns that add subtle texture without overwhelming the space. These materials are not only aesthetically pleasing but also contribute to a sense of calm and well-being.
Balance Between Scale and Intimacy
Despite its large footprint, the home is designed to feel intimate and personal. The open floor plan and thoughtful spatial organization ensure that the space does not feel overwhelming. The layout supports both private moments—like reading in a quiet corner or enjoying a morning coffee—and larger gatherings, such as family dinners or weekend events.
Leo Lei, founder and editor of Leibal, wrote this piece. Leibal focuses on minimalist design, architecture, and interiors. His work highlights contemporary, thoughtful design from around the world.
For more on The Up Studio’s work, visit theupstudio.com. Explore the full project at Victory Lap Residence.
The design reflects a growing trend in residential architecture: creating homes that support long-term living and well-being. It does not rely on speculative futures or dramatic transformations, but instead on practical, human-centered planning. By integrating wellness, adaptability, and environmental sensitivity, Victory Lap Residence stands as a model for modern, sustainable living in a coastal community.
Sources & further reading
Featured image: Photography by Will Ellis. Via original publisher. Image source